Loading…


اطلع على أحدث مقال لدينا: Top 5 Places to Play Futsal in London 🔗
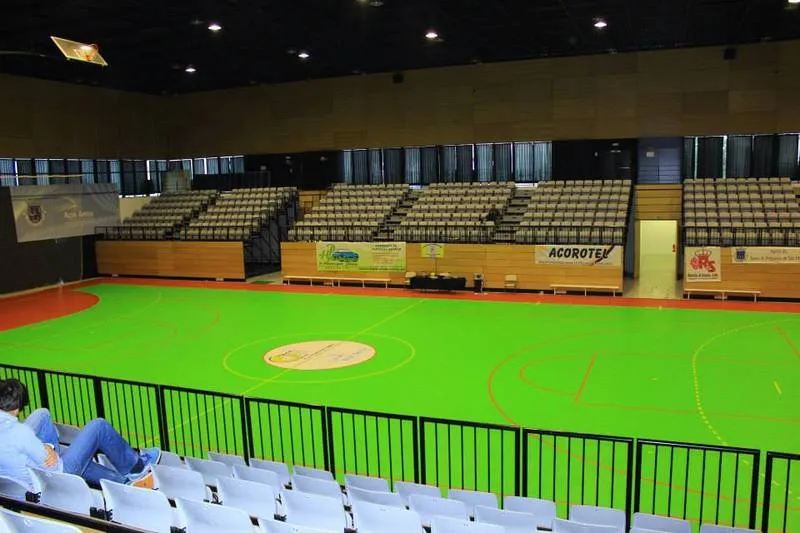
Opened in 2008, it was the first multipurpose pavilion built from scratch in the Azores and is equipped to accommodate a variety of different configurations, including congresses, cultural shows, sporting events, fairs and banquets. It has a total area of 10,800 m2, of which 5,300 m2 is for indoor events, 2,500 m2 for parking, 700 m2 for technical areas and 2,300 m2 for outdoor areas. The structure was designed to host events of all types in a covered area, using the most advanced technology and modern solutions for designing spaces of this type, following the trends and criteria already used in other structures in Europe. On the first level of the pavilion there is a car park with 150 covered spaces. On the middle level, the entrance to the building, there is the lobby, toilets, ticket office, management, security and bar. This area is where access control is implemented and the public is distributed to the stands and other event areas. This level also includes the central nave with capacity for 1,000 people seated or 4,000 standing (audience) and 1,050 seated in the stands, and is equipped with all the support systems for events, based on the most advanced technology.
Location: Rotunda dos Frades 119, Vila Franca Do Campo, Portugal, Vila Franca Do Campo, Azores, Portugal

Dimensions: 40m x 20m
Markings: ✅ Yes
Goals: ✅ Yes
Type: Indoor Hard
Checked in at Açor Arena Pavilhao Multiusos?
Share your experience — leave a review below and help others discover this venue.
No reviews yet.
This listing was added by The Futsal Directory team. Know this venue? Log in to suggest updates or photos.
TheFutsalDirectory